

Aluminium Tooling Plate 5083
For jigs, fixtures, baseplates, inspection tables, and marine fabrication tooling, the primary concern is often not strength alone. It is whether the material remains flat and stable after machining.
The term aluminium tooling plate 5083 is commonly used in enquiries, but it needs careful specification. Alloy 5083 is a high-magnesium wrought aluminium alloy, widely selected for corrosion resistance and weldability. It is usually supplied as rolled plate rather than as a cast, precision-ground tooling plate product.
That distinction matters. A rolled 5083 plate can perform very well in marine and industrial fixtures, but flatness, residual stress, surface finish, and machining allowance must be stated in the purchase specification.
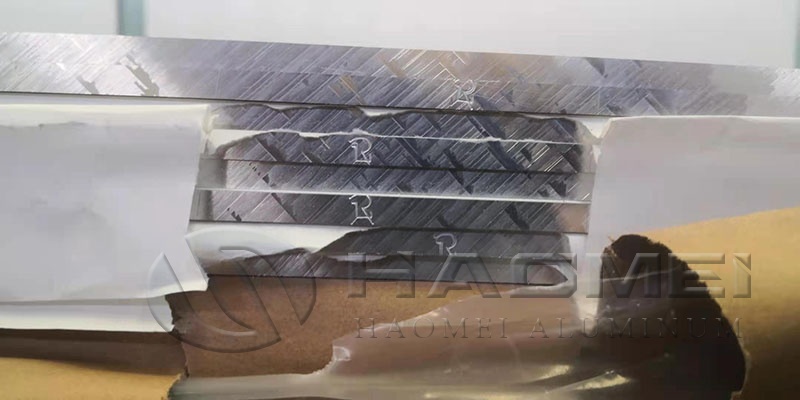
Material Reality
5083 is an aluminium-magnesium alloy covered by standards such as EN 573-3 for chemical composition. Typical specified composition limits include 4.0% to 4.9% magnesium, 0.4% to 1.0% manganese, and 0.05% to 0.25% chromium, depending on the applicable standard and product form.
The alloy is non-heat-treatable. Its strength is developed through strain hardening and stabilization, not solution heat treatment. Common tempers include H111, H116, and H321.
For a marine-facing fixture, 5083 aluminum plate is frequently specified because it offers good resistance to seawater exposure when the correct temper and fabrication practices are used.
However, alloy designation alone does not guarantee machining performance. A plate that meets chemistry and tensile requirements may still move after asymmetric milling if internal stress is not controlled.
Flatness First
Flatness is the feature that should be prioritized for machining fixtures.
Standard mill flatness tolerances are not automatically suitable for vacuum tables, precision welding fixtures, or metrology bases. The allowable deviation must be agreed before production, together with the inspection method.
Use this comparison when selecting material:
| Requirement | Rolled 5083 Plate | Cast Tooling Plate |
|---|---|---|
| Corrosion resistance in marine exposure | High, with suitable temper | Depends on alloy and coating |
| Weldability | Excellent | Often limited or unsuitable |
| Precision flatness | Must be specified | Commonly a primary product feature |
| Stress relief for deep machining | Must be confirmed | Often optimized for machining |
| Large welded structures | Suitable | Usually not preferred |
| Surface machining allowance | Typically required | Depends on supplied finish |
A precision requirement should never be written only as "flat." State the maximum deviation, reference length, inspection orientation, and whether the plate will be machined on one or both sides.
Temper Choice
Temper selection affects corrosion performance, formability, and dimensional movement during machining.
| Temper | Typical Use | Selection Note |
|---|---|---|
| H111 | General fabricated plate | Good formability, lower strength than strain-hardened tempers |
| H116 | Marine structures | Commonly used where resistance to exfoliation corrosion is required |
| H321 | Marine and welded structures | Stabilized temper with controlled strain hardening |
For marine service, ASTM B928/B928M is often referenced for high-magnesium aluminium-alloy plate intended for marine service and similar environments. ASTM B209/B209M is also commonly used for general aluminium and aluminium-alloy plate requirements.
For European specifications, EN 485-2 addresses mechanical properties, while EN 485-3 and EN 485-4 address dimensional and shape tolerances for hot-rolled and cold-rolled products respectively. Confirm which standard matches the manufacturing route and thickness ordered.
Machining Control
5083 is machinable, but its comparatively soft, ductile nature can produce built-up edge and burrs if tooling and feeds are poorly matched. Thermal expansion also affects tight-tolerance work.
The coefficient of linear thermal expansion for 5083 is commonly reported at approximately 23.8 × 10⁻⁶/K around room temperature. This means a 2,000 mm component can change by roughly 0.48 mm over a 10°C temperature difference. Final inspection should therefore be performed in a controlled environment when dimensional tolerances are tight.
Use this machining sequence:
- Store the plate horizontally on supported bearers before machining.
- Inspect incoming thickness, flatness, edge condition, and surface damage.
- Remove material symmetrically from both faces where possible.
- Use a roughing pass, allow the plate to stabilize, then complete finishing passes.
- Avoid excessive clamping force that can mask distortion during machining.
- Measure flatness after releasing clamps and allowing the part to return to a free state.
For parts requiring extensive pocketing, discuss stress-relieved plate availability and the maximum permitted distortion after machining. This is more useful than requesting a generic "tooling grade" label.
Marine Exposure
In wet or salt-laden environments, design details can affect service life as much as alloy selection. Avoid crevices that retain seawater, isolate dissimilar metals where practical, and ensure drainage around fasteners and supports.
5083 is generally preferred over 5086 when higher strength is needed for structural components, while 5086 aluminum plate may be considered where the design prioritizes marine corrosion resistance and weldability in similar applications.
Do not use a bare aluminium plate directly against carbon steel in permanently wet service without considering galvanic corrosion control. Non-conductive isolation materials, suitable coatings, and sealed interfaces may be required depending on the assembly design.
Quote Inputs
A complete request for quotation should include the following details:
- Alloy and temper, such as 5083-H116 or 5083-H321.
- Applicable standard, such as ASTM B928/B928M or EN 485.
- Thickness, width, length, and permissible dimensional tolerances.
- Maximum flatness deviation and inspection reference length.
- Required surface condition, including mill finish, machined finish, or protective film.
- Ultrasonic testing requirement, if required by the engineering drawing.
- Material test certificate requirement, typically EN 10204 Type 3.1 where applicable.
- Intended machining depth, pocket layout, and welded or marine exposure conditions.
Release Checklist
Before releasing material for production, verify that the certificate identifies the correct alloy, temper, heat or lot traceability, and applicable standard. Compare measured plate thickness and flatness with the drawing rather than relying on nominal dimensions.
For precision fixtures, retain incoming inspection records and define a post-machining flatness acceptance method. This creates a measurable basis for resolving distortion issues before the part reaches welding, assembly, or marine installation.